 by Nayeghar
Introduction
Kharghar has become one of the most recognised residential and commercial destinations in Navi Mumbai. With planned infrastructure, educational institutions, recreational facilities, metro connectivity and growing residential communities, the locality offers opportunities for homebuyers, businesses and real estate investors.
Among the developments associated with Paradise Group, Sai World Empire and Paradise Mall stand out as two connected components of a larger lifestyle and commercial ecosystem.
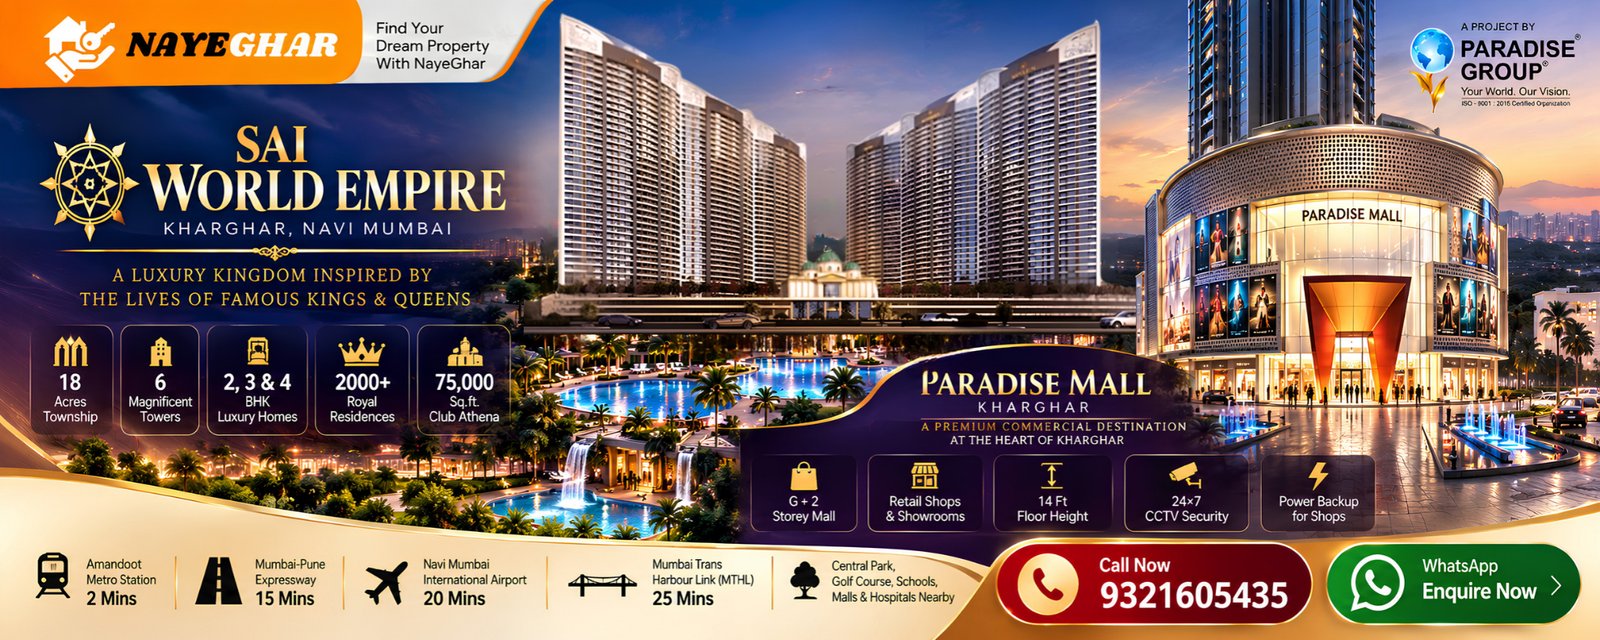
Sai World Empire is a premium residential township featuring luxury 2, 3 and 4 BHK apartments, six magnificent towers, themed landscapes and the grand 75,000 sq.ft. Club Athena.
Alongside the residential development, Paradise Mall is planned as a G+2 storey commercial destination featuring retail shops, anchor showrooms and spaces for small and medium-sized enterprises.
Together, these developments bring residential living, shopping, recreation and commercial opportunities into one integrated destination in Kharghar.
Whether you are searching for a luxury apartment, exploring commercial shops, planning to establish a retail business or evaluating real estate opportunities in Navi Mumbai, this detailed guide covers both developments.
1. Overview of Sai World Empire and Paradise Mall
Sai World Empire and Paradise Mall are developments by Paradise Group in Kharghar, Navi Mumbai.
The residential township is designed around a royal lifestyle concept inspired by six famous empires. Its six towers are named after historical kings and queens, creating a distinctive architectural and lifestyle identity.
Paradise Mall complements this residential development by providing a planned commercial shopping destination.
Sai World Empire – Residential Project
- Project Name: Sai World Empire
- Developer: Paradise Group
- Location: Kharghar, Navi Mumbai
- Project Type: Residential Township
- Township Area: Approximately 18 Acres
- Configurations: 2, 3 & 4 BHK
- Towers: 6 Magnificent Towers
- Tower Structure: G+49 Storeys
- Residences: 2,000+
- Grand Clubhouse: 75,000 Sq.ft. Club Athena
- Themed Landscapes: Across the Podium
- Connected Commercial Development: Paradise Mall
Paradise Mall – Commercial Project
- Project Name: Paradise Mall
- Developer: Paradise Group
- Location: Kharghar, Navi Mumbai
- Project Type: Commercial Retail Mall
- Structure: G+2 Storeys
- Commercial Spaces: Retail Shops and Anchor Showrooms
- Floor Height: 14 Feet
- Security: 24×7 CCTV Surveillance
- Power Backup: Shops and Common Areas
- Commercial Layout: Designed for Space Efficiency
- Residential Connection: Sai World Empire
The project brochures describe Phase 1 of Sai World Empire and Paradise Mall as ready possession. Current availability, legal possession status and documentation should be confirmed before purchase.
2. Sai World Empire – A Luxury Residential Township in Kharghar
Sai World Empire is designed as a premium residential destination inspired by the grandeur of six famous historical empires.
Spread across approximately 18 acres, the project features six magnificent residential towers with G+49 storeys and more than 2,000 planned residences.
The development offers 2, 3 and 4 BHK luxury homes with themed landscapes and a large clubhouse.
The concept combines residential architecture, recreational spaces and lifestyle facilities to create a distinctive township environment.
Six Magnificent Towers Inspired by Six Empires
One of the unique features of Sai World Empire is its six themed towers.
Each tower is named after a famous historical ruler.
- Tower 1 – Julius Caesar: Inspired by the Roman Empire.
- Tower 2 – Alexander the Great: Inspired by the Greek Empire.
- Tower 3 – Napoleon Bonaparte: Inspired by the French Empire.
- Tower 4 – Queen Cleopatra: Inspired by the Egyptian Empire.
- Tower 5 – King Charles I: Inspired by the Spanish Empire.
- Tower 6 – Queen Elizabeth: Inspired by the British Empire.
This six-empire concept gives the residential township a distinctive identity through themed architecture, lobby designs and lifestyle experiences.
3. Residential Configurations – 2, 3 and 4 BHK Apartments
Sai World Empire offers multiple apartment configurations designed for different family requirements.
Whether you are a first-time luxury homebuyer, a growing family or someone looking for a larger premium residence, the available configurations provide different options.
2 BHK Luxury Apartments
The 2 BHK apartments are suitable for small and medium-sized families looking for a premium residential address in Kharghar.
Indicative details:
- Configuration: 2 BHK
- Carpet Area: 828–924 Sq.ft.
- Indicative Starting Price: ₹1.92 Cr*
3 BHK Luxury Apartments
The 3 BHK apartments offer additional living space for families requiring extra bedrooms, comfortable interiors and more flexibility.
Indicative details:
- Configuration: 3 BHK
- Carpet Area: 1,070–1,407 Sq.ft.
- Indicative Starting Price: ₹2.47 Cr*
4 BHK Luxury Apartments
The 4 BHK apartments are designed for buyers seeking larger premium residences and spacious family living.
Indicative details:
- Configuration: 4 BHK
- Carpet Area: 2,140 Sq.ft.
- Indicative Starting Price: ₹5.24 Cr*
Prices and areas above are based on the supplied project listing information, not a current developer-issued price list. Actual availability, unit-specific area and final cost must be confirmed.
4. Club Athena – 75,000 Sq.ft. Grand Clubhouse
One of the major attractions of Sai World Empire is Club Athena, a grand clubhouse spread across approximately 75,000 sq.ft.
Inspired by the grandeur of the Greek Empire, Club Athena is designed to provide recreational, entertainment, fitness and social experiences.
The clubhouse includes multiple floors with different lifestyle facilities.
Basement Area
- Badminton Court
- Squash Court
Ground Floor
- Dashing Car Zone
- Virtual Gaming Arena
- Bowling Alley
- Discotheque
- Viewing Gallery
- Fish Aquarium
First Floor
- Salon
- Card Room
- Pool Tables
- Chess Court
- Snooker
- Indoor Games
Second Floor
- Auditorium
- Movie Theatre
- Library
- Painting and Clay Gallery
- Fine-Art Gallery
- Music Learning Room
- Dance Learning Room
Third Floor
- Banquet Hall
- Pre-Function Area
- Meditation Zone
- Children’s Day Care Zone
Fourth Floor
- Rope Yoga Zone
- Aerobics and Zumba
- CrossFit
- Massage Room
- Steam and Sauna
- Jacuzzi
Fifth Floor
- Air-Conditioned Restaurant
- Open-Air Venetian-Style Cafeteria
These facilities create a broad range of recreational and social options within the residential development.
5. Themed Landscapes and Outdoor Lifestyle Amenities
Apart from Club Athena, Sai World Empire features a themed podium landscape with recreational and outdoor spaces.
The master plan and amenities schedule in the brochure highlight facilities such as:
- Grand Entrance
- Landscaped Greens
- Themed Sculptures
- Tree Courtyard
- Designer Pathways
- Football Court
- Cycling Track
- Jogging Track
- Trampoline Park
- Celebration Lawn
- Amphitheatre
- Children’s Play Area
- Mini Golf Lawn
- Open-Air Gym
- Cricket Pitch
- Tennis Court
- Badminton Court
- Swimming Pools
- Wave Pool
- Leisure Pool
- Jacuzzi
- Beach Swing
- Sandy Beach
- Skating Rink
- Yoga and recreational spaces
The project brings together indoor and outdoor lifestyle facilities for different age groups.
6. Paradise Mall – Commercial Shops and Retail Spaces
Paradise Mall is the commercial component associated with Sai World Empire.
Designed as a G+2 storey commercial mall, it aims to provide an organised shopping and retail environment for the surrounding residential neighbourhood.
The development is planned to accommodate retail shops, small and medium-sized enterprises and anchor showrooms.
Its location alongside a large residential township provides a potential customer catchment for different categories of businesses.
Important Features of Paradise Mall
G+2 Storey Commercial Development
The mall comprises a ground floor and two upper floors, offering a multi-level retail format.
14 Feet Floor Height
The brochure highlights a 14-ft floor height, an important consideration for commercial interior planning and retail display arrangements.
Designer Architectural Façade
The mall features an architecturally designed façade intended to create a distinctive commercial identity.
Well-Planned Commercial Layout
The commercial layout is designed for space efficiency and different retail requirements.
Retail Shops and Anchor Showrooms
The project is planned for small and medium-sized businesses as well as larger anchor showroom formats.
24×7 CCTV Surveillance
The brochure mentions CCTV camera surveillance as a security feature.
Power Backup
Power backup is highlighted for all shops and common areas.
7. How Paradise Mall Complements Sai World Empire
One of the most interesting aspects of these developments is their connection.
Sai World Empire provides the residential environment, while Paradise Mall is planned to offer commercial and shopping convenience.
According to the Paradise Mall brochure, the commercial development is connected to the Sai World Empire residential township of more than 2,000 families.
This relationship creates a potential ecosystem where residents can access retail and lifestyle services close to their homes.
Benefits for Residential Buyers
- Access to a planned commercial shopping destination.
- Potential convenience for everyday shopping.
- Nearby retail and business establishments.
- A more integrated residential and commercial environment.
Benefits for Retail Businesses
- Opportunity to serve the surrounding residential catchment.
- Access to a planned commercial retail environment.
- Potential customers from nearby residential developments.
- Different retail formats for various business categories.
Actual customer footfall and retail performance depend on occupancy, accessibility, tenant mix, business operations and competition.
8. What Businesses Can Consider Paradise Mall?
Paradise Mall’s planned retail format can be evaluated by businesses across different categories, subject to permitted usage and unit availability.
Grocery and Supermarket
Daily-use retail stores can serve recurring residential requirements.
Fashion and Apparel
Clothing, footwear and accessories stores can consider organised retail spaces.
Electronics and Mobile Stores
Electronics and mobile accessory retailers may benefit from dedicated product display areas.
Cafes and Food Outlets
Food and beverage businesses can evaluate the location based on permitted commercial usage and customer access.
Beauty and Personal Care
Salons, beauty outlets and personal care establishments can serve residents and nearby visitors.
Medical and Pharmacy Stores
Healthcare retail businesses may be relevant to a residential catchment, subject to licensing requirements.
Anchor Showrooms
Larger retail brands and showroom operators can explore available commercial spaces according to their business requirements.
9. Location Advantages of Sai World Empire and Paradise Mall
Kharghar is one of Navi Mumbai’s planned residential and educational nodes.
Its surrounding infrastructure, recreational destinations and transport facilities contribute to its residential and commercial appeal.
The Sai World Empire brochure highlights several important destinations and approximate connectivity times.
| Destination | Approx. Time in Brochure |
|---|---|
| Amandoot Metro Rail Station | 2 Minutes |
| Kharghar-Turbhe Link Road | 2 Minutes |
| ISKCON Temple | 5 Minutes |
| Kharghar Central Park | 5 Minutes |
| Navi Mumbai Corporate Park | 5 Minutes |
| Schools, Malls and Hospitals | 5 Minutes |
| Kharghar Valley Golf Course | 5 Minutes |
| Mumbai-Pune Expressway | 15 Minutes |
| Navi Mumbai International Airport | 20 Minutes |
| Mumbai Trans Harbour Link | 25 Minutes |
These are approximate connectivity times stated in the project brochure, not guaranteed current travel times. Actual journeys depend on route, traffic and infrastructure availability.
Central Park, Kharghar
Central Park is one of the area’s important recreational destinations and contributes to Kharghar’s lifestyle appeal.
Kharghar Valley Golf Course
The international-standard golf course is another notable destination highlighted in the project brochure.
ISKCON Temple
The ISKCON Temple is an important religious and cultural landmark in Kharghar.
Metro Connectivity
Metro infrastructure provides an important transport connection within Navi Mumbai.
Navi Mumbai International Airport
The airport is an important regional infrastructure development that may influence the area’s long-term connectivity and commercial ecosystem.
Mumbai Trans Harbour Link
The MTHL provides an important regional connection towards Mumbai.
10. Why Consider Kharghar for Residential and Commercial Real Estate?
Kharghar offers a combination of residential communities, educational facilities, recreational destinations and transport infrastructure.
These factors make it relevant for different real estate requirements.
For Homebuyers
People looking for luxury homes may consider:
- Planned residential neighbourhoods.
- Access to educational institutions.
- Recreational facilities.
- Connectivity to other Navi Mumbai locations.
- Lifestyle amenities.
- Different apartment configurations.
For Commercial Buyers
Businesses and commercial property buyers may evaluate:
- Residential catchment.
- Retail accessibility.
- Commercial competition.
- Shop frontage and visibility.
- Floor location.
- Permitted commercial activities.
- Maintenance and operating costs.
For Real Estate Investors
Investors should examine the financial and legal aspects of each property separately.
Residential and commercial properties have different acquisition costs, operating expenses, rental demand and resale considerations.
No guaranteed appreciation or rental return should be assumed.
11. Sai World Empire vs Paradise Mall – Understanding Both Opportunities
Although both developments are associated with the same larger destination, they serve different purposes.
| Feature | Sai World Empire | Paradise Mall |
|---|---|---|
| Property Type | Residential | Commercial |
| Developer | Paradise Group | Paradise Group |
| Location | Kharghar | Kharghar |
| Development | 18-Acre Township | G+2 Storey Mall |
| Main Offering | 2, 3 & 4 BHK Homes | Retail Shops and Showrooms |
| Main Highlight | Club Athena | Commercial Retail Layout |
| Key Feature | 75,000 Sq.ft. Clubhouse | 14-ft Floor Height |
| Intended Users | Homebuyers and Residents | Retailers and Businesses |
Which One Should You Choose?
If you are looking for a luxury residence, Sai World Empire is the relevant development to explore.
If you want to establish a retail business or purchase commercial space, Paradise Mall is the relevant development to evaluate.
Both should be assessed according to your specific requirements, budget and investment objectives.
12. Pricing and Availability
The indicative apartment prices shared for Sai World Empire are:
| Configuration | Carpet Area | Indicative Price |
|---|---|---|
| 2 BHK | 828–924 Sq.ft. | ₹1.92 Cr* |
| 3 BHK | 1,070–1,407 Sq.ft. | ₹2.47 Cr* |
| 4 BHK | 2,140 Sq.ft. | ₹5.24 Cr* |
For Paradise Mall, commercial shop pricing depends on unit size, floor, location, availability and the latest developer pricing policy.
Buyers should request a detailed cost sheet before making any decision.
The final amount may include applicable taxes, stamp duty, registration, maintenance deposits, parking and other charges.
13. Important Checks Before Buying a Residential Apartment
Before purchasing a home at Sai World Empire, consider the following:
- Confirm the exact tower and apartment number.
- Verify the carpet area and floor plan.
- Check current inventory and the final price.
- Review the applicable MahaRERA registration details.
- Verify title and approval documents.
- Check occupation and possession documentation.
- Understand maintenance charges.
- Review parking allocation and other applicable charges.
- Verify home loan eligibility and payment schedules.
- Visit the property and inspect the selected apartment.
14. Important Checks Before Buying a Commercial Shop
Before purchasing a commercial unit at Paradise Mall:
- Check the available shop inventory.
- Verify the RERA carpet area.
- Understand floor-wise pricing.
- Check frontage and visibility.
- Confirm permitted business usage.
- Review commercial maintenance charges.
- Verify legal approvals and occupation documents.
- Understand power backup arrangements.
- Check signage and fit-out permissions.
- Review the complete cost sheet.
15. Why Enquire Through NayeGhar.com?
NayeGhar.com helps people explore real estate opportunities across Navi Mumbai and other locations in India.
Whether you are searching for a luxury apartment or commercial retail space, getting accurate project information is an important first step.
Through NayeGhar.com, interested buyers can enquire about:
For Sai World Empire
- 2 BHK apartment availability.
- 3 BHK apartment availability.
- 4 BHK apartment availability.
- Latest indicative pricing.
- Floor plans.
- Project brochure.
- Tower details.
- Site visit arrangements.
For Paradise Mall
- Commercial shop availability.
- Shop sizes and configurations.
- Floor-wise inventory.
- Current pricing.
- Commercial brochure.
- Retail unit details.
- Site visit arrangements.
The NayeGhar team can help coordinate enquiries and provide available project information.
16. Frequently Asked Questions
Q1. What is Sai World Empire?
Sai World Empire is a residential township by Paradise Group in Kharghar, Navi Mumbai, offering 2, 3 and 4 BHK luxury apartments.
Q2. Where is Sai World Empire located?
The project is located in Kharghar, Navi Mumbai. The project brochure identifies the location near Kharghar Valley Shilp (CIDCO Colony).
Q3. How large is Sai World Empire?
The project brochure describes an approximately 18-acre township with six magnificent towers.
Q4. What apartment configurations are available?
Sai World Empire offers 2, 3 and 4 BHK residential configurations.
Q5. What is Club Athena?
Club Athena is the project’s approximately 75,000 sq.ft. clubhouse featuring sports, entertainment, fitness, wellness and recreational facilities.
Q6. What is Paradise Mall?
Paradise Mall is a commercial retail development by Paradise Group in Kharghar, planned with a G+2 storey structure.
Q7. Is Paradise Mall connected to Sai World Empire?
Yes. The Paradise Mall brochure highlights its connection with the Sai World Empire residential township.
Q8. What is the floor height of Paradise Mall?
The project brochure mentions a floor height of 14 feet.
Q9. What commercial facilities are mentioned?
The brochure highlights retail shops, anchor showrooms, a designer façade, CCTV surveillance and power backup.
Q10. What is the starting price of Sai World Empire apartments?
The indicative prices supplied for this listing start at ₹1.92 Cr for 2 BHK apartments. Current pricing should be verified with the sales team.
Q11. What is the price of Paradise Mall shops?
Commercial shop prices depend on unit size, floor, location and current availability. Contact the sales team for an updated price list.
Q12. Can I arrange a site visit?
Yes. Interested buyers can contact NayeGhar.com to enquire about site visits, available inventory and project details.
Conclusion – One Destination for Luxury Living and Commercial Opportunities
Sai World Empire and Paradise Mall together represent two complementary real estate offerings by Paradise Group in Kharghar, Navi Mumbai.
Sai World Empire brings together luxury 2, 3 and 4 BHK apartments, six themed residential towers, an approximately 18-acre township and the grand 75,000 sq.ft. Club Athena.
Paradise Mall complements the residential development with a planned G+2 commercial shopping destination featuring retail shops, anchor showrooms, a 14-ft floor height, CCTV surveillance and power backup.
For homebuyers, Sai World Empire offers an opportunity to explore premium residential living in Kharghar.
For business owners and commercial property buyers, Paradise Mall provides an opportunity to evaluate retail spaces within a residential township environment.
If you are planning to buy a luxury apartment or explore commercial shops in Kharghar, understanding both developments can help you make a more informed property decision.
Explore Sai World Empire and Paradise Mall with NayeGhar.com.
Contact NayeGhar.com
Sales Enquiry: 9321605435
Website: https://nayeghar.com
Email: support@nayeghar.com
NayeGhar.com – Find Your Dream Home.
Disclaimer
This article is intended for general informational purposes. Project specifications and features are based on the Paradise Group brochures supplied for Sai World Empire and Paradise Mall. Apartment prices and carpet areas are based on separately supplied indicative listing information and are not confirmed current developer quotations. Availability, pricing, possession status, specifications, approvals and other details may change. Buyers should independently verify all details, MahaRERA registration, legal documents and applicable charges with the developer before making a purchase decision. Images and artistic impressions are subject to the developer’s terms.