 by Nayeghar
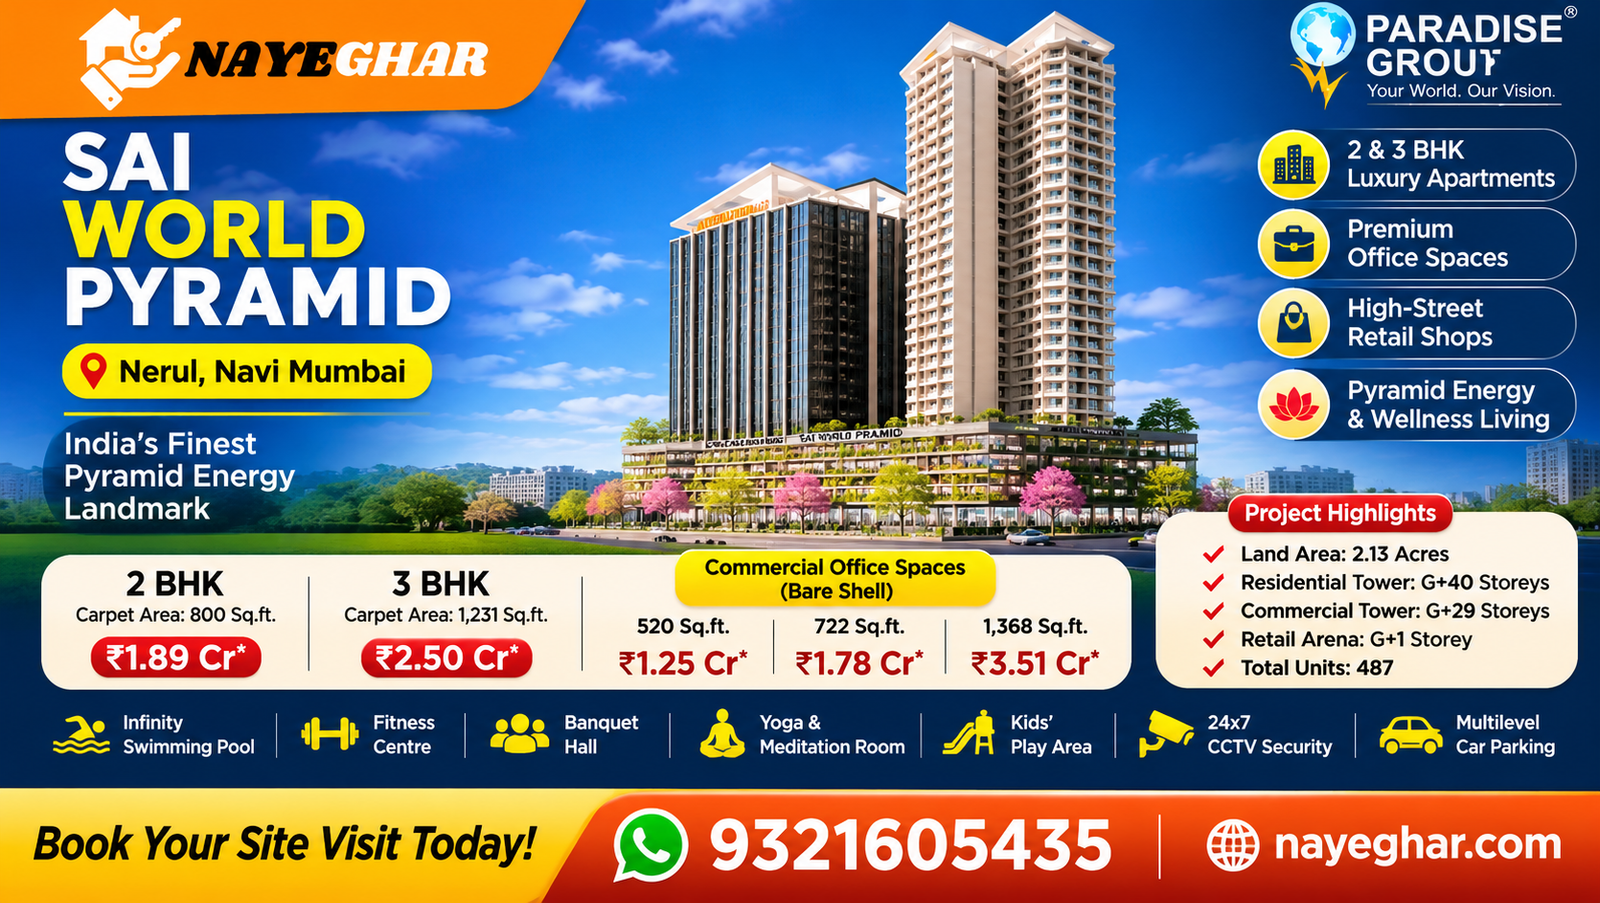
Sai World Pyramid Nerul is an upcoming integrated residential and commercial development by Paradise Group, located in Nerul, Navi Mumbai. Designed around a distinctive pyramid-inspired architectural theme, the project brings together luxury residences, premium commercial office spaces and high-street retail avenues in one integrated destination.
Spread across approximately 2.13 acres as per the supplied project details, Sai World Pyramid is planned to offer a combination of modern residential living, business infrastructure and retail convenience. The project is designed for homebuyers looking for premium apartments, business owners searching for professional office spaces and investors exploring commercial real estate opportunities in Navi Mumbai.
The project offers 2 BHK and 3 BHK residential apartments, bare-shell commercial office spaces and retail shops. With its strategic location in Nerul and connectivity to major roads, railway stations, commercial hubs and upcoming infrastructure, Sai World Pyramid presents an opportunity to explore both residential and commercial real estate.
Whether you are planning to purchase your dream home, establish your business or invest in commercial property, Sai World Pyramid Nerul deserves consideration.
About Sai World Pyramid Nerul
Sai World Pyramid is a premium integrated development by Paradise Group, created with the vision of bringing residential, commercial and retail spaces together within a thoughtfully designed project.
Inspired by the concept of pyramid energy and themed architecture, the project aims to offer a distinctive environment with modern facilities, landscaped lifestyle spaces and contemporary building design.
The development features three major components:
- Residential Apartments: Premium 2 BHK and 3 BHK homes designed for modern families.
- Commercial Office Spaces: Bare-shell office units suitable for startups, corporate offices, professional firms and businesses.
- High-Street Retail Spaces: Dedicated retail areas designed for shopping, dining, entertainment and commercial establishments.
The residential section is planned as a G+40-storey tower, while the commercial business park is planned as a G+29-storey tower. The retail component is designed as a G+1-storey retail arena.
This integrated development creates a combination of living, working and shopping experiences within one destination.
Sai World Pyramid Nerul – Project Overview
| Project Details | Specifications |
|---|---|
| Project Name | Sai World Pyramid |
| Location | Nerul, Navi Mumbai |
| Developer | Paradise Group |
| Project Type | Residential + Commercial + Retail |
| Project Area | Approx. 2.13 Acres (as per supplied listing) |
| Residential Configuration | 2 BHK & 3 BHK |
| Commercial Property | Bare Shell Office Spaces |
| Retail Property | High-Street Retail Shops |
| Residential Tower | G+40 Storeys (Brochure) |
| Commercial Tower | G+29 Storeys |
| Retail Structure | G+1 Storey |
| Commercial Office Sizes | Refer to available unit options |
| Residential Possession | Verify latest project schedule |
| Commercial Possession | April 2032 (as per supplied listing) |
| Developer | Paradise Group |
Sai World Pyramid Residential Apartments – 2 BHK & 3 BHK
Sai World Pyramid Nerul offers thoughtfully planned residential apartments designed for comfortable and contemporary living. The residential tower features a pyramid-inspired architectural concept, modern apartment layouts and lifestyle amenities.
The project offers 2 BHK and 3 BHK apartment configurations suitable for families seeking spacious homes in Navi Mumbai.
2 BHK Apartments
The 2 BHK apartments are designed for families looking for comfortable living spaces with functional layouts and modern interiors.
Key Highlights:
- Spacious living and dining area.
- Well-planned bedrooms.
- Modern kitchen layout.
- Premium bathroom fittings.
- French-window master bedroom.
- Video door phone security.
- Branded digital door locks.
- Contemporary apartment design.
2 BHK Price & Configuration
| Details | Information |
|---|---|
| Configuration | 2 BHK |
| Carpet Area | 800 Sq. Ft. |
| Starting Price | ₹1.89 Cr* |
3 BHK Apartments
The 3 BHK apartments are designed for buyers who prefer additional living space, larger bedrooms and comfortable family accommodation.
These homes are suitable for growing families and buyers looking for premium residential properties in Nerul.
Key Highlights:
- Spacious living and dining area.
- Three well-planned bedrooms.
- Modern modular kitchen layout.
- Premium sanitary fittings.
- French-window master bedroom.
- Video door phone security.
- Branded digital door locks.
- Contemporary interior specifications.
3 BHK Price & Configuration
| Details | Information |
|---|---|
| Configuration | 3 BHK |
| Carpet Area | 1,231 Sq. Ft. |
| Starting Price | ₹2.50 Cr* |
Prices and areas are based on the information supplied and should be reconfirmed with the developer. Taxes, registration, stamp duty, floor-rise charges and other applicable costs may be additional.
Sai World Pyramid Commercial Office Spaces – Nerul
Sai World Pyramid Commercial is designed as a premium business destination in Nerul, Navi Mumbai. The commercial component, known as Pyramid World Business Park, offers modern office spaces designed for different types of professional and business requirements.
The commercial tower is planned as a G+29-storey business landmark featuring contemporary architecture, premium office environments and shared business facilities.
The office spaces are designed to accommodate businesses of different sizes, from startups and consulting firms to corporate offices and professional establishments.
Bare Shell Office Spaces
Bare-shell office spaces provide buyers with the flexibility to design and customise their office interiors according to their business requirements.
Businesses can plan their own workstations, cabins, meeting rooms, reception areas and other facilities according to their operational needs.
Available Office Options – As per supplied listing
| Office Configuration | Carpet Area | Starting Price |
|---|---|---|
| Bare Shell Office | 520 Sq. Ft. | ₹1.25 Cr* |
| Bare Shell Office | 722 Sq. Ft. | ₹1.78 Cr* |
| Bare Shell Office | 1,368 Sq. Ft. | ₹3.51 Cr* |
Possession: April 2032, as mentioned in the supplied listing.
Important: The official brochure separately mentions commercial office spaces ranging from 1,045 to 2,750 sq. ft. The above listing sizes should therefore be verified against the latest approved inventory, carpet-area statement and developer price sheet before booking.
Commercial Office Amenities & Facilities
Sai World Pyramid Business Park is planned with facilities intended to support professional working environments.
Key commercial features include:
- G+29-storey commercial business tower.
- Premium office spaces.
- Centralised air-conditioned lobbies.
- Dedicated waiting lounge.
- Common conference hall.
- Café and restaurant facilities.
- Customisable office interiors.
- High-speed elevators.
- Multilevel vehicle parking.
- 24-hour power backup.
- CCTV surveillance.
- Advanced fire safety systems.
Who Can Invest in Sai World Pyramid Office Spaces?
The commercial office spaces are designed to accommodate different business categories, including:
- IT and technology companies.
- Corporate offices.
- Startups and entrepreneurs.
- Law firms and legal consultants.
- Medical clinics and professional practices.
- Co-working spaces.
- Coaching and training institutes.
- Finance and consultancy firms.
- Digital marketing agencies.
- Creative and advertising agencies.
For businesses looking to establish an office in Navi Mumbai, the project offers an opportunity to explore a professionally planned commercial address.
Sai World Pyramid High-Street Retail Shops
Apart from residential apartments and office spaces, Sai World Pyramid also includes a dedicated high-street retail component.
The retail development is planned as a G+1-storey retail arena with commercial spaces designed for shopping, dining and entertainment.
According to the official brochure, the retail spaces range from approximately 1,150 sq. ft. to 6,660 sq. ft.
Retail Project Highlights
- G+1-storey exclusive retail arena.
- Retail spaces ranging from 1,150 to 6,660 sq. ft.
- Approximately 14 ft. floor-to-floor height.
- Approximately 100 ft. frontage for retail visibility.
- Lavish atrium with escalators.
- Dedicated shopping and entertainment avenues.
Suitable Businesses for Retail Spaces
The retail component may be suitable for:
- Lifestyle and fashion brands.
- Automobile showrooms.
- Restaurants and cafés.
- Fast-food outlets.
- Banks and financial institutions.
- Jewellery stores.
- Game zones.
- Entertainment businesses.
- Shopping outlets.
Retail investment decisions should consider visibility, frontage, floor location, footfall, accessibility and the commercial terms offered by the developer.
Sai World Pyramid Amenities – A Premium Lifestyle Experience
Sai World Pyramid is planned around a unique pyramid-inspired lifestyle concept. The project brochure highlights a range of amenities designed to provide recreational, fitness and wellness experiences.
The residential amenities are planned across podium and rooftop lifestyle spaces.
1. Pyramid-Themed Lifestyle Features
- Pyramid-shaped grand entrance gate.
- Infinity swimming pool.
- Pyramid pool loungers.
- Pyramid café and juice bar.
- Pyramid gazebos with seating areas.
- Pyramid meditation garden.
- Leisure lawn.
- Pyramid pagodas.
2. Podium Lifestyle Amenities
- Kids’ fun pool.
- Multipurpose sports court.
- Children’s play area.
- Party lawn.
- Acupressure pathway.
- Peaceful gazebos.
- Landscaped leisure areas.
- Jogging track.
- Seating areas.
3. Clubhouse & Indoor Amenities
- Grand banquet hall.
- World-class fitness centre.
- Indoor games arena.
- Yoga and meditation room.
- Steam and sauna room.
- Well-stocked library.
4. Apartment Specifications
The residential brochure highlights the following apartment features:
- Luxurious living room with dining area.
- Spacious master bedroom with French windows.
- Modern modular kitchen layout.
- International-grade bathroom spaces.
- Premium sanitary ware.
- Video door phone security.
- Branded digital door locks.
5. Common Project Facilities
The common facilities planned for the residential, commercial and retail components include:
- Three-tier security system.
- 24×7 CCTV surveillance.
- Multilevel vehicle parking system.
- International-brand high-speed lifts.
- Advanced fire safety system.
- 24-hour power backup.
Amenities, specifications and facilities are subject to the final approved plans and developer’s terms.
Sai World Pyramid Location – Nerul, Navi Mumbai
Location is one of the important factors when evaluating a residential or commercial property.
Sai World Pyramid is located in Nerul, Navi Mumbai, which offers connectivity to major commercial areas, educational institutions, healthcare facilities, shopping destinations and transportation networks.
Nerul is an established node of Navi Mumbai with access to important roads and railway connectivity.
The project brochure highlights its proximity to the Kharghar-Turbhe Link Road, Sion-Panvel Highway and Thane-Belapur Road.
Connectivity from Sai World Pyramid
According to the project brochure, the approximate travel times to selected destinations are:
| Connectivity | Approx. Distance/Time |
|---|---|
| Kharghar-Turbhe Link Road | Just a few steps away |
| Sion-Panvel Highway | 1 Minute |
| Thane-Belapur Road | 1 Minute |
| Juinagar Railway Station | 2 Minutes |
| Vashi Bridge | 5 Minutes |
| Navi Mumbai International Airport | 15 Minutes |
| Atal Setu (MTHL) | 20 Minutes |
| Eastern Freeway | 20 Minutes |
Travel times are brochure estimates and can vary depending on traffic, route and infrastructure availability.
Nearby Hospitals
Healthcare facilities are an important consideration for residential buyers and working professionals.
Some of the healthcare destinations mentioned in the project brochure include:
- D. Y. Patil Hospital – 5 Minutes.
- Apollo Hospital – 8 Minutes.
- MGM New Bombay Hospital – 12 Minutes.
- Fortis Hospital, Vashi – 16 Minutes.
- Reliance Hospital – 20 Minutes.
Nearby Shopping & Entertainment Destinations
Residents and visitors can access several shopping and entertainment destinations around Nerul and nearby Navi Mumbai locations.
- Inorbit Mall – 7 Minutes.
- IKEA – 8 Minutes.
- Flamingo Lake – 10 Minutes.
- Nexus Seawoods Mall – 10 Minutes.
- Wonders Park – 10 Minutes.
- Vashi Creek and Chaupati – 12 Minutes.
- Central Park and Golf Course – 16 Minutes.
Nearby Schools & Colleges
Educational institutions mentioned in the brochure include:
- S.I.E.S. College – 5 Minutes.
- D. Y. Patil University – 5 Minutes.
- Apeejay School – 7 Minutes.
- Ryan International School – 7 Minutes.
- Western College – 10 Minutes.
Nearby Hotels & Hospitality
The project brochure also highlights access to premium hospitality destinations:
- Marriott Executive Apartments – 2 Minutes.
- Taj Vivanta – 4 Minutes.
- Courtyard by Marriott – 5 Minutes.
- Marriott Hotel – 5 Minutes.
Why Invest in Sai World Pyramid Nerul?
Sai World Pyramid combines residential, commercial and retail development in one integrated location. This provides different types of property options for homebuyers, business owners and investors.
Here are some factors worth evaluating before making an investment decision.
1. Strategic Location in Nerul
Nerul is an established residential and commercial location in Navi Mumbai. Its connectivity to Vashi, Juinagar, Seawoods, Turbhe and other important nodes makes it a location worth considering for property buyers.
2. Integrated Residential and Commercial Development
The project brings together apartments, office spaces and retail avenues.
This integrated concept creates the possibility of interaction between residential communities, businesses and retail establishments.
3. Commercial Office Investment Opportunities
The commercial business park offers office spaces designed for different professional requirements.
Investors can evaluate these units based on purchase price, usable area, maintenance expenses, rental demand and expected returns.
4. Connectivity and Infrastructure Development
The project brochure highlights important infrastructure developments such as:
- Navi Mumbai International Airport.
- Mumbai Trans Harbour Link (Atal Setu).
- Kharghar-Turbhe Link Tunnel Road.
- Navi Mumbai Corporate Park.
- Metro connectivity and road network development.
These infrastructure developments are important factors to evaluate when assessing the long-term prospects of Navi Mumbai real estate.
5. Residential Demand
Nerul and surrounding Navi Mumbai locations have established residential communities, educational institutions, healthcare facilities and commercial activity.
This creates a residential ecosystem that homebuyers may consider when selecting a property.
6. Multiple Property Configurations
Sai World Pyramid offers different property categories:
- 2 BHK residential apartments.
- 3 BHK residential apartments.
- Bare-shell commercial offices.
- High-street retail spaces.
Buyers can evaluate different configurations according to their requirements and investment capacity.
7. Premium Project Amenities
The residential project offers a range of planned lifestyle amenities, including a swimming pool, fitness centre, indoor games, banquet hall, yoga and meditation room, landscaped areas and recreational facilities.
These facilities contribute to the project’s overall lifestyle offering.
Sai World Pyramid Price List – Residential & Commercial
The following price information is based on the details supplied for this project.
| Property Type | Area | Starting Price |
|---|---|---|
| 2 BHK Apartment | 800 Sq. Ft. | ₹1.89 Cr* |
| 3 BHK Apartment | 1,231 Sq. Ft. | ₹2.50 Cr* |
| Commercial Office | 520 Sq. Ft. | ₹1.25 Cr* |
| Commercial Office | 722 Sq. Ft. | ₹1.78 Cr* |
| Commercial Office | 1,368 Sq. Ft. | ₹3.51 Cr* |
Prices are indicative and subject to change. Confirm the current availability, carpet area, applicable taxes and complete cost sheet with the developer before making a purchase decision.
Sai World Pyramid Floor Plans
Floor plans are an important part of selecting the right residential or commercial property.
They help buyers understand the layout, dimensions, usable spaces, access and overall functionality of a unit.
Sai World Pyramid provides different property configurations for residential and commercial requirements.
Residential Floor Plans
The project offers:
- 2 BHK residential apartments.
- 3 BHK residential apartments.
Buyers should review the latest approved floor plans to understand room dimensions, carpet area, kitchen layout, bedroom positioning and balcony or deck provisions.
Commercial Office Floor Plans
The commercial tower includes different office layouts designed to accommodate professional and corporate requirements.
The official brochure includes commercial typical floor plans and individual office unit plans.
Buyers should check the available office unit number, floor, carpet area, layout and orientation before booking.
Sai World Pyramid Brochure Download
Are you interested in exploring Sai World Pyramid Nerul in greater detail?
The official project brochure provides information about the residential concept, commercial business park, retail spaces, architectural design, amenities, floor plans and location advantages.
The brochure can help prospective buyers understand the project’s overall planning and proposed facilities.
Before purchasing, review the latest approved plans, specifications, payment schedule and project registration details.
About Paradise Group
Paradise Group is the developer behind Sai World Pyramid Nerul.
The group presents the project as an integrated development inspired by pyramid-themed architecture, with residential, commercial and retail components.
Sai World Pyramid is positioned as a premium destination that combines modern homes, professional office environments and high-street retail spaces.
For official project information, buyers can refer to the developer’s website:
Official Website: https://www.paradisegroup.co.in/
MahaRERA Registration Details
According to the official project brochure, the following MahaRERA registration numbers are mentioned:
| Project Component | MahaRERA Registration Number |
|---|---|
| Residential | PR1330002601448 |
| Commercial | PC1330002601499 |
Buyers should independently verify the registration numbers, approved project details, current status, possession commitments and other relevant documents on the official Maharashtra RERA website before booking.
MahaRERA Website: https://maharera.maharashtra.gov.in/
Things to Check Before Booking Sai World Pyramid
Before investing in any residential or commercial property, buyers should conduct proper due diligence.
Consider checking the following:
- Verify the applicable MahaRERA registration and project details.
- Review the latest approved building plans.
- Confirm the exact carpet area of the selected unit.
- Request the latest price list and complete cost sheet.
- Understand the booking amount and payment schedule.
- Check stamp duty, registration and other applicable charges.
- Review the possession date and agreement terms.
- Understand maintenance charges and common-area expenses.
- Check parking availability and allocation.
- Review the developer’s specifications and promised amenities.
- For commercial units, evaluate the rental potential and business suitability.
- Consult a qualified property lawyer before signing the agreement.
Frequently Asked Questions (FAQs)
1. Where is Sai World Pyramid located?
Sai World Pyramid is located in Nerul, Navi Mumbai, Maharashtra. The project offers residential apartments, commercial office spaces and retail spaces.
2. Who is the developer of Sai World Pyramid?
Sai World Pyramid is a project by Paradise Group.
3. What types of properties are available in Sai World Pyramid?
The project offers 2 BHK and 3 BHK residential apartments, bare-shell commercial office spaces and high-street retail spaces.
4. What is the starting price of Sai World Pyramid 2 BHK apartments?
According to the supplied project details, the indicative starting price of a 2 BHK apartment is ₹1.89 Cr*, with a carpet area of 800 sq. ft.
5. What is the starting price of Sai World Pyramid 3 BHK apartments?
The supplied details mention a starting price of ₹2.50 Cr* for a 3 BHK apartment with a carpet area of 1,231 sq. ft.
6. What is the starting price of commercial office spaces?
The supplied commercial listing mentions bare-shell office spaces starting from ₹1.25 Cr* for a 520 sq. ft. unit.
7. What are the available commercial office sizes?
The supplied listing mentions 520 sq. ft., 722 sq. ft. and 1,368 sq. ft. office options. The official brochure separately mentions office spaces ranging from 1,045 sq. ft. to 2,750 sq. ft. Confirm the current approved inventory with the developer.
8. What is the commercial tower structure?
According to the official brochure, the commercial business park is planned as a G+29-storey tower.
9. What is the residential tower structure?
The residential tower is described in the official brochure as a G+40-storey tower.
10. What amenities are available at Sai World Pyramid?
Planned amenities include an infinity pool, fitness centre, clubhouse, banquet hall, indoor games arena, yoga and meditation room, steam and sauna room, children’s play area, jogging track and landscaped leisure areas.
11. Is Sai World Pyramid suitable for commercial investment?
The project offers commercial office and retail spaces. Investors should evaluate the purchase price, location, unit specifications, rental demand, maintenance expenses and expected returns before investing.
12. What is the expected commercial possession date?
The supplied commercial listing mentions April 2032. Buyers should verify the applicable possession date and commitments in the registered agreement and current MahaRERA records.
13. Is Sai World Pyramid suitable for business owners?
The commercial business park is designed for startups, IT companies, corporate offices, law firms, clinics, co-working spaces, coaching institutes, finance firms and consulting businesses.
14. Does Sai World Pyramid offer retail shops?
Yes. The official brochure describes a G+1-storey high-street retail arena with spaces ranging from approximately 1,150 sq. ft. to 6,660 sq. ft.
15. How can I book a site visit for Sai World Pyramid?
Interested buyers can contact the authorised sales team or enquire through Nayeghar.com to request project information, check available configurations and arrange a site visit, subject to availability.
Explore Sai World Pyramid Nerul with Nayeghar
Are you searching for a luxury apartment, commercial office or retail investment opportunity in Navi Mumbai?
Sai World Pyramid Nerul brings together residential living, business infrastructure and retail convenience in an integrated development by Paradise Group.
Explore the available property options, compare configurations, understand the location and request updated pricing before making your decision.
Looking to Buy a Property in Navi Mumbai?
Visit Nayeghar.com to explore residential and commercial properties, discover new projects and connect with property professionals.
- Explore 2 BHK and 3 BHK apartments.
- Enquire about commercial office spaces.
- Discover high-street retail opportunities.
- Request project details and updated pricing.
- Book a property site visit.
Nayeghar – Property Search Made Easy.
Website: https://nayeghar.com/